Get Theatre and Compliance: 3 Essentials for Custom Pizza Oven Design
Get Theatre and Compliance: 3 Essentials for Custom Pizza Oven Design
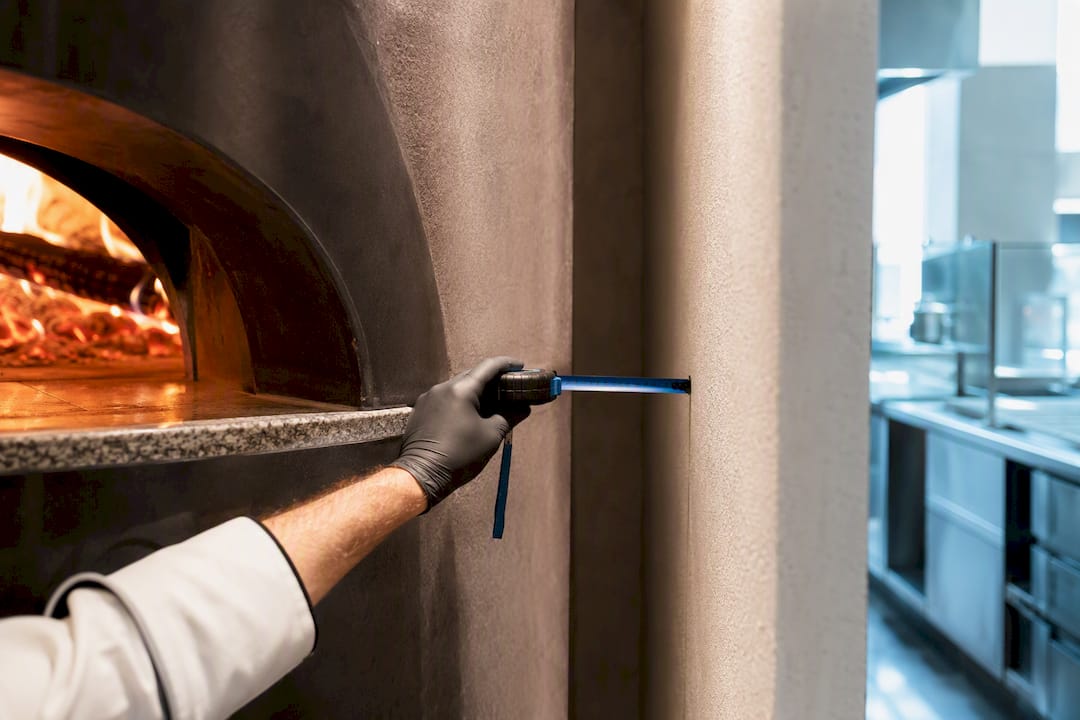
Insist on three things before you sign anything: an oven type and size engineered to your projected covers per hour, a ventilation system designed to NFPA 96 with a calculated CFM figure, and a supplier who provides technical consultancy through to installation. A manufacturer working from artisan tradition alongside modern engineering can advise on all three from the first sketch.
TL;DR:
- Wood-fired ovens require at least 1,200 CFM of ventilation, with some designers recommending up to 2,000 CFM for safety and efficiency.
- Gas ovens generally need a Type I hood extending 12 to 24 inches beyond the oven footprint, with a dedicated gas line meeting specified BTU ratings.
- Clearances should include a minimum of 48 inches for aisle space and 18 inches against combustible walls, with hood overhang extending beyond the oven by 12 to 24 inches.
- Installing a custom oven involves multiple permits, structural assessments, utility upgrades, and careful planning for site access and maintenance routes.
- Low-emission wood-fired systems can significantly reduce visible smoke and soot, helping meet urban regulations while preserving authentic cooking flavor.
Table of Contents
- What belongs in your custom pizza oven design brief
- How much ventilation does a commercial pizza oven need?
- What clearances and structural support does the oven need?
- Wood, gas, electric or hybrid: which fuel suits your venue?
- How do you size an oven to your covers per hour?
- What does the installation timeline actually involve?
- Why does artisan-led design outperform a catalogue order?
- Which insulation materials keep a custom oven efficient?
- What building and fire code issues go beyond ventilation?
- What electrical and gas specifications does the oven require?
- How do you manage noise and emissions from a commercial oven?
- Common pitfalls that derail a custom oven project
- How Vesuviano Forni supports your custom oven project
- Sources
- FAQ
What belongs in your custom pizza oven design brief
A supplier can only price accurately when you hand over facts, not preferences. Before you request quotes, write a brief that answers the questions an estimator and your local authority having jurisdiction (AHJ) will both ask.
Cover these areas in your project brief:
- Throughput targets: projected covers per hour at peak service, plus your realistic average.
- Menu mix: proportion of pizza sales versus other dishes, since this drives oven size and deck count.
- Guest experience: whether the oven should be visible theatre or a back-of-house workhorse.
- Fuel preference and tolerances: wood, gas, electric or hybrid, and how much soot or visible smoke your neighbours and landlord will accept.
Then gather the site facts a designer needs:
- Floor structure and load-bearing capacity, particularly for masonry ovens on upper floors.
- Ceiling height and the location of the nearest exterior wall for flue routing.
- Existing gas and electrical capacity, and whether the supply needs upgrading.
- Access route and staging area for delivery of a prefabricated or artisan-built dome.
Contact your AHJ early. Permits for mechanical, gas, electrical and structural work are commonly triggered by an oven installation, and a mechanical or MEP (mechanical, electrical, plumbing) engineer should review your ventilation plan before you commit to a hood.
How much ventilation does a commercial pizza oven need?
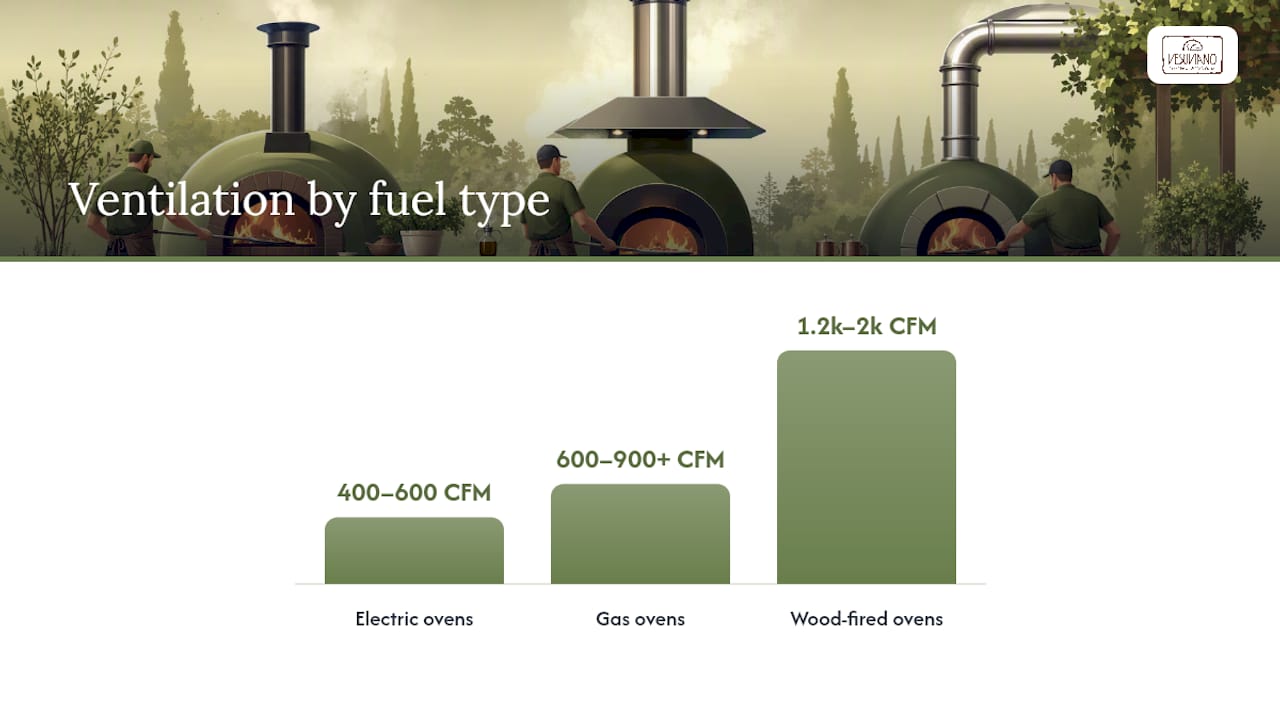
Ventilation is where most custom pizza oven design projects run into trouble, and the requirement scales sharply with fuel type. Electric ovens typically need 400 to 600 CFM of exhaust capacity. Gas ovens usually sit between 600 and 900 CFM or more. Wood-fired ovens are in a different category entirely.
Statistic callout: Wood-fired indoor pizza ovens typically require at least 1,200 CFM under NFPA-96-aligned guidance, and many designers recommend 1,500 to 2,000 CFM for operational margin. Wood combustion produces far more particulate and grease-laden vapour than gas or electric heating elements, which is why the gap is so wide.
Hood selection follows fuel type just as closely. Combustion ovens (wood and most gas units) generally need a Type I hood, engineered for grease and smoke capture, with the canopy extending 12 to 24 inches beyond the oven’s footprint on every open side. Solid-fuel installations often require a welded grease duct rather than a standard seamed one.
Make-up air deserves equal attention. Pull too much exhaust without replacing it and you risk backdrafting, poor combustion, and carbon monoxide accumulation. A balanced system supplies filtered replacement air roughly matched to what the hood removes.
Pro Tip: Ask your supplier for an engineered ventilation calculation rather than a rule-of-thumb CFM figure. It reduces friction with your AHJ and prevents the costly discovery, mid-installation, that your extraction is undersized. Our guide to NFPA 96 compliance walks through what an AHJ will look for during sign-off.
What clearances and structural support does the oven need?
The oven shell is rarely the true footprint. Once you add landing counters, peel swing, ash removal and fuel storage, the real space requirement climbs.
- Working aisle: keep a minimum of 48 inches between the prep line and the oven face for safe loading and staff movement.
- Wall protection: allow roughly 18 inches of clearance or fire-rated finish where the oven sits against a combustible wall.
- Hood overhang: extend the canopy 12 to 24 inches past the oven footprint, as noted above, to maintain capture efficiency.
Structural checks matter more than most operators expect. A masonry wood-fired dome can weigh several tonnes once fully built, which may demand slab reinforcement at ground level or dedicated structural framing on an upper floor or rooftop installation, where flue routing also becomes more complex.
| Consideration | Minimum guidance |
|---|---|
| Working aisle | 48 inches |
| Wall clearance / protection | 18 inches |
| Hood overhang beyond footprint | 12–24 inches |
Maintenance access needs planning from day one, not as an afterthought once the oven is built. Ash removal, periodic chimney cleaning, wood storage, and service doors for gas and electric components all need dedicated, unobstructed space. Our dimensions guide breaks down footprint requirements by oven size and type.
Wood, gas, electric or hybrid: which fuel suits your venue?
Fuel choice shapes almost every other decision in your project, from permitting burden to staffing.
- Wood-fired masonry delivers the flavour and thermal mass Neapolitan pizza is built around, but it carries the heaviest permitting and ventilation load, plus ongoing fuel handling, ash disposal and wood storage that need dedicated space beyond the oven itself.
- Gas and electric ovens offer tighter temperature control, more repeatable bakes, and a smaller ventilation footprint, which suits sites where duct routing or roof penetrations are constrained.
- Rotating ovens (available in wood, gas or electric versions) automate the turning motion, useful where staffing is lean or consistency matters more than showmanship.
- Hybrid gas/wood systems let operators bank the theatre of a visible flame with the control of gas as a backup or primary heat source.
- Low-emission wood-fired systems, such as the VesuvioBuono line, use engineering to eliminate black soot output while keeping the wood-fired cooking character, which can ease venue and neighbour constraints that would otherwise rule wood off the table.
None of these choices is universally correct. A hotel restaurant chasing quiet, consistent output every service will lean electric or gas; a destination pizzeria selling the flame as part of the guest experience will usually accept the heavier ventilation and permitting burden that wood demands.
How do you size an oven to your covers per hour?
Oven mouth width and deck count set your theoretical ceiling, but thermal recovery time between bakes is what determines real throughput. A wider mouth lets you cook more pizzas simultaneously; a heavier thermal mass recovers faster after each door opening, which matters more during a genuine Friday-night rush than any spec sheet number.
The most common sizing mistake is designing for average demand rather than peak. A venue that averages 40 covers an hour but spikes to 70 during a Saturday dinner rush needs an oven sized for the spike, not the average, or service collapses exactly when revenue matters most.
Rough starting points, rounded for planning purposes:
- Small café or trattoria (20 to 30 covers/hour): a single-deck oven with a modest mouth width, minimal staffing.
- Medium pizzeria (50 to 80 covers/hour): a larger single-deck or twin-deck configuration with a dedicated pizzaiolo and an assistant.
- High-volume venue or hotel outlet (100+ covers/hour): multi-deck or rotating ovens, often paired with a second oven as backup during peak service.
Pro Tip: Build your dough prep, topping station and oven into a tight work triangle. An undersized oven with a perfect layout will still outperform a large oven surrounded by a chaotic walk.
What does the installation timeline actually involve?
A custom pizza oven design project moves through distinct phases, and skipping ahead on any of them is how timelines slip.
- Survey and concept: site visit, structural and utility assessment, initial layout proposal.
- Permitting: mechanical, gas, electrical and building permits filed with the AHJ, as commonly required for new or modified cooking equipment.
- Fabrication and delivery: build time for the oven itself, plus international logistics and customs clearance if the oven is artisan-built abroad.
- On-site construction or installation: structural work, hood and duct fitting, gas and electrical connection.
- Commissioning and staff training: firing and testing the oven, calibrating controls, training kitchen staff on operation and maintenance.
Hidden systems, not the oven itself, tend to drive both cost and schedule risk. Ductwork routing, make-up air balancing and structural reinforcement can add weeks if they were not scoped at concept stage. Build contingency into both budget and timeline for this reason.
Assemble a project team before you break ground: an MEP engineer, a licensed hood and duct installer, a certified gas fitter, a structural engineer where load-bearing work is involved, and an oven manufacturer that offers installation support rather than just a delivered crate. Our installation requirements guide covers the permit triggers in more detail. Operators weighing broader launch logistics may also find this restaurant launch marketing guide useful for aligning the oven commissioning date with your opening timeline.
Why does artisan-led design outperform a catalogue order?
A catalogue oven gets you a shell. A custom pizza oven design project needs a partner who can answer structural, ventilation and workflow questions in the same conversation, not hand you off between departments.
An artisan-led company with roots in the Vesuvian area brings generations of Neapolitan oven-building technique into three product families: RealBosco (traditional mosaic finish), Sebastian (modern metal-slat aesthetic) and VesuvioBuono (low-emission wood-fired).
- Technical consultancy from concept through to specification.
- Custom design tailored to your footprint, fuel choice and throughput.
- International logistics, customs clearance and on-site assembly.
- After-sales support once the oven is commissioned.
Full-service, in practice, means the same team that designs your oven can also stand in your kitchen during commissioning. That continuity is what separates a partner from a supplier.
When you send out an RFQ, ask each supplier for documented case studies and installation photographs, and request client references before you commit.
Which insulation materials keep a custom oven efficient?
Insulation determines how much fuel or electricity you burn to hold temperature, and it is one of the least visible parts of any custom pizza oven design specification. A well-insulated dome retains heat between bakes, recovers faster after door openings, and costs less to run over a service’s lifetime.
Traditional Neapolitan construction layers refractory materials (often a dense firebrick or clay-based dome) with an insulating layer, typically volcanic materials like pumice, perlite-based concrete, or mineral wool blankets, packed between the cooking chamber and the outer shell. The refractory layer stores and radiates heat evenly across the cooking surface; the insulating layer stops that heat escaping outward into the room.
Electric ovens rely more heavily on engineered insulation panels around heating elements, since there is no thermal mass being charged by a wood fire. Poor insulation on an electric unit shows up directly on the power bill, since the elements cycle constantly to compensate for heat loss.
A few practical points worth raising with any supplier:
- Ask what insulation thickness sits between the cooking chamber and the outer casing, and what material it uses.
- Confirm whether the dome retains enough residual heat to reduce preheat time and fuel use across a full service.
- For gas and electric models, ask about standby energy consumption during low-demand periods.
Better insulation is not a cosmetic upgrade. It shows up in your gas or electricity bill within the first month of service, and in how forgiving the oven is when a rush pushes recovery time to its limit.
What building and fire code issues go beyond ventilation?
Ventilation gets most of the attention, but a custom oven installation touches several other layers of local authority approval that operators frequently overlook until late in the project.
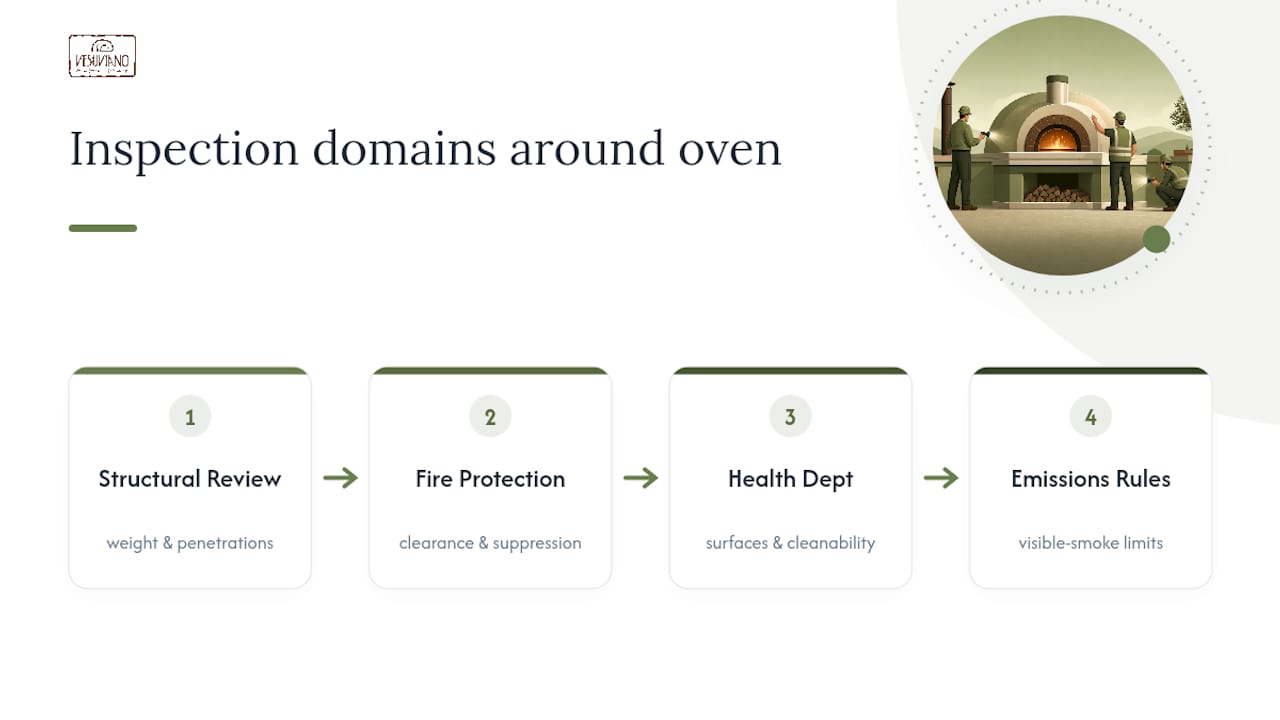
Building codes typically govern structural loading, roof or wall penetrations for flues, and occupancy classifications tied to cooking equipment. A masonry oven’s weight alone can trigger a structural review independent of anything to do with ventilation, particularly on upper floors or rooftop terraces.
Fire codes address clearance to combustibles, fire-rated wall protection, and, depending on your jurisdiction and oven listing, automatic suppression requirements above the cooking surface. Some AHJs interpret a listed masonry oven with a direct-connected chimney differently from a hood-vented cooking line, which can affect whether a full suppression system is mandatory. This varies significantly by jurisdiction and must be confirmed with your specific AHJ rather than assumed from another operator’s project.
Health department requirements typically cover surface materials, cleanability, and pest-proofing around fuel storage, particularly for wood-fired setups where bark and debris can accumulate.
Emissions rules vary by municipality and can restrict visible smoke output for wood-fired ovens in denser urban or mixed-use zones. This is precisely where low-emission wood-fired systems earn their keep, since they preserve the wood-fired cooking profile while addressing the visible-smoke objection that sinks some urban permit applications outright.
Bring your full set of drawings, not just the ventilation plan, to your first AHJ meeting. Structural, fire and health reviewers often work from the same submission but flag entirely different concerns.
What electrical and gas specifications does the oven require?
Utility specification is where custom pizza oven design projects most often stall during permitting, because the requirements differ sharply by fuel type and are easy to under-scope.
For gas-fired ovens, confirm the required BTU input rating from your supplier, then verify your existing gas line can deliver that pressure and volume without upgrading the meter or service line. Gas installations need a dedicated shutoff valve within reach of the operator, a certified gas fitter for connection, and, in most jurisdictions, a gas leak detection or automatic shutoff device tied to the ventilation system so the gas supply cuts if the hood fails.
For electric ovens, confirm voltage (commonly 208V or 240V three-phase for commercial units), amperage draw, and whether your panel has spare capacity or needs an upgrade. Electric ovens typically require a dedicated circuit with appropriate overcurrent protection, and larger units may need a disconnect switch mounted within sight of the equipment.
Across both fuel types, a few safety devices are worth confirming directly with your supplier and installer:
- Flame failure or thermocouple shutoff on gas units, cutting fuel supply if the flame extinguishes unexpectedly.
- High-limit thermostats to prevent thermal runaway on electric elements.
- Interlock systems tying gas or electric supply to hood operation, so the oven cannot fire if extraction is not running.
- Emergency shutoff accessible from the cooking line, not tucked behind equipment.
A licensed gas fitter and a qualified electrician should sign off on their respective connections before commissioning, and both should coordinate with the hood installer so the interlock wiring is tested together, not separately.
How do you manage noise and emissions from a commercial oven?
Noise and emissions are the two complaints most likely to bring a neighbour or a code officer to your door after opening, and both are manageable at the design stage rather than after the fact.
Noise comes primarily from exhaust fans, make-up air units and, for rotating ovens, the motor driving the rotation mechanism. Specifying a properly sized fan, rather than an oversized one running at partial capacity, tends to reduce operating noise. Sound-attenuating duct sections and vibration-isolating fan mounts help further where the kitchen sits close to a dining room or a residential boundary.
Emissions are almost entirely a wood-fired concern. Standard wood combustion produces visible smoke and particulate that a Type I hood captures but does not eliminate at the source. This is the exact problem low-emission systems like VesuvioBuono are engineered to solve, reducing black soot output while keeping the wood-fired flavour profile intact, which matters most in dense urban sites where visible smoke can trigger complaints or even permit denial regardless of how compliant your ventilation is on paper.
Where local rules cap visible emissions or restrict wood-burning appliances outright, a low-emission wood system or a switch to gas, electric or hybrid can be the difference between a permit approval and a rejected application. Raise this question with your AHJ before you commit to a fuel type, not after the oven arrives on site.
Common pitfalls that derail a custom oven project
The failures repeat across projects: operators measure the oven shell and stop there, ignoring the landing space, peel swing and ash path that expand the real footprint. Ventilation gets brought in after the layout is fixed, not before. Circulation and maintenance access get treated as afterthoughts.
The fix is simple. Run a full fit-check at concept stage, not after fabrication starts. Bring your MEP engineer and oven supplier into the same conversation early, and treat service routes and maintenance access as design inputs, not leftover space.
— Bruno - Key Account & Export Manager
How Vesuviano Forni supports your custom oven project
Where other routes leave you juggling a separate oven fabricator, ventilation contractor and installer, artisan Neapolitan craftsmanship and full project delivery under one roof means your ventilation engineer and your oven builder are working from the same brief from day one.
That means technical consultancy at the concept stage, custom design against your throughput and footprint, international logistics and customs handling for artisan-built ovens, on-site installation support, and after-sales assistance once the oven is commissioned. Whether you are weighing a traditional wood-fired RealBosco build, a control-focused electric oven, or a low-emission VesuvioBuono system for a tighter urban site, the same team stays with the project from first sketch to final commissioning.
Start by requesting a site survey and a tailored proposal through the Neapolitan pizza ovens page. Bring your covers-per-hour target, your fuel preference, and your site constraints, and the conversation moves straight into design rather than guesswork.
Sources
- NFPA 96: Standard for Ventilation Control and Fire Protection of Commercial Cooking Operations (PDF)
- Kitchen design guidelines — standard clearances (The WC Supply)
- 10 key ventilation tips for indoor pizza ovens (PizzaOvenWorld)
FAQ
What Is the Minimum CFM for a Wood-Fired Pizza Oven?
Wood-fired indoor pizza ovens typically need at least 1,200 CFM of exhaust capacity, with many designers recommending 1,500 to 2,000 CFM for operational margin.
Do I Need a Type I Hood for a Gas Pizza Oven?
Most gas-fired commercial pizza ovens require a Type I hood engineered for grease and smoke capture, extending 12 to 24 inches beyond the oven’s footprint.
How Much Clearance Do I Need Around a Commercial Pizza Oven?
Keep a minimum 48-inch working aisle between the prep line and the oven, plus roughly 18 inches of wall protection where the unit sits against combustible surfaces.
Which Permits Does a Custom Pizza Oven Installation Trigger?
Installations commonly require mechanical, gas, electrical and building permits, depending on whether the project involves structural work, roof penetrations or new utility connections.
Can a Low-Emission Wood-Fired Oven Meet Stricter Urban Codes?
A low-emission wood-fired system, such as Vesuviano Forni’s VesuvioBuono line, reduces visible soot output while preserving the traditional wood-fired cooking profile, which can ease approval in sites where standard wood combustion faces objections.
How Long Does a Custom Pizza Oven Installation Take?
Timelines vary by fuel type, structural work and whether the oven is artisan-built abroad, but the process runs through survey, permitting, fabrication and delivery, on-site construction, and commissioning as distinct phases that cannot be compressed without risking schedule slippage.