Pizza oven installation requirements for homes and kitchens
Pizza oven installation requirements for homes and kitchens
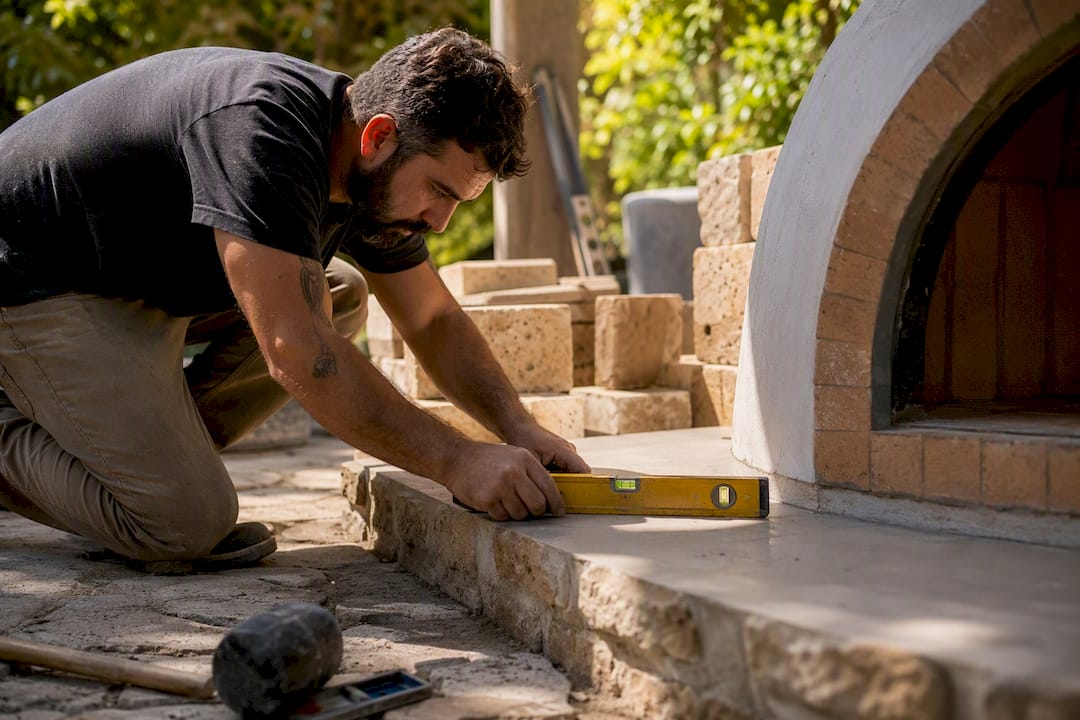
Every pizza oven installation, indoor or outdoor, comes down to five non‑negotiables: correct clearances from combustible materials, proper ventilation and flue design, a foundation or platform rated for the oven’s weight, gas and electrical work carried out by licensed trades, and the right permits signed off before you light the first fire. Skip any one of these and you risk a failed inspection, a voided warranty, or worse, a genuine fire or carbon monoxide hazard.
Gas-fired installations, whether in a home kitchen or a commercial pizzeria, need to comply with the National Fuel Gas Code, ANSI Z223.1 / NFPA 54, alongside whatever your local building department layers on top. That code, plus your oven’s own specification sheet, forms the backbone of any permit submission and any competent contractor’s checklist.
Before you order anything, do three things:
- Pull the exact clearance and venting figures from your chosen oven’s installation manual, not a generic guide.
- Call your local building department to ask what permits apply to gas, electrical, or structural changes on your property.
- Line up licensed gas, electrical, and structural trades early. Permanent installations almost always require permits when gas lines, wiring, or load‑bearing changes are involved.
Pro Tip: Request the manufacturer’s clearance table before you finalise your kitchen or patio layout. Redesigning around an oven that has already arrived is far more expensive than redesigning around a PDF.
Key Takeaways
Pizza oven installation succeeds when clearances, ventilation, structural load, licensed fuel and electrical work, and local permits are all confirmed against the manufacturer’s own specification before construction begins.
| Point | Details |
|---|---|
| Follow the manufacturer’s clearance table | Side, front and top distances vary by fuel and model, so use the exact spec sheet, not a general rule. |
| Reference ANSI Z223.1 / NFPA 54 | Gas-fired installations should comply with this code alongside local building department permit rules. |
| Verify structural load before pouring | Masonry ovens can weigh several hundred kilograms, so confirm floor or pad capacity first. |
| Plan mechanised lifting in advance | Cranes, forklifts, or four-point spreader beams are standard for units weighing hundreds of kilograms or more. |
| Choose manufacturer-led installation | Vesuviano Forni matches design, logistics, and on-site assembly to reduce permit friction and protect warranty compliance. |
Codes and manuals worth keeping on file
- NFPA 54 / ANSI Z223.1 National Fuel Gas Code for any gas-fuelled installation.
- Alfresco built-in installation manual as a representative example of manufacturer venting and enclosure requirements.
- Outdoor oven installation guidance for base preparation and clearance planning.
Attach these alongside your own oven’s spec sheet when submitting a permit application, and share them with your inspector ahead of the site visit.
Table of Contents
- Pizza oven installation requirements for placement and clearances
- What ventilation and chimney setup does a pizza oven need?
- Structural support and foundations for heavy ovens
- Gas, propane and electrical connections: what’s required
- Lifting, installation logistics and curing the oven correctly
- Permits, inspections and codes to check first
- Daily safety checks and how to manage smoke for neighbours
- How Vesuviano Forni approaches installation
- Get a manufacturer-led installation quote
- Sources
Pizza oven installation requirements for placement and clearances
Clearance figures are the first thing any inspector checks, and they vary more than most homeowners expect. A countertop or freestanding gas oven might need as little as 152mm to a side wall, while a wood-fired masonry build can demand 610mm or more depending on the manufacturer and the wall material behind it. There is no universal number here. The figure on your specific oven’s spec sheet overrides any rule of thumb you read online, including this one.
Outdoor builds follow their own logic. Installer guidance generally calls for a flat, sturdy, heat-resistant base, with 3 to 5 feet of clearance from anything flammable, including patio furniture, umbrellas, and overhanging branches. Built-in designs typically sit on concrete or brick bases, while freestanding units need a stable cart or stand rated for the oven’s weight, not a garden table pressed into service.
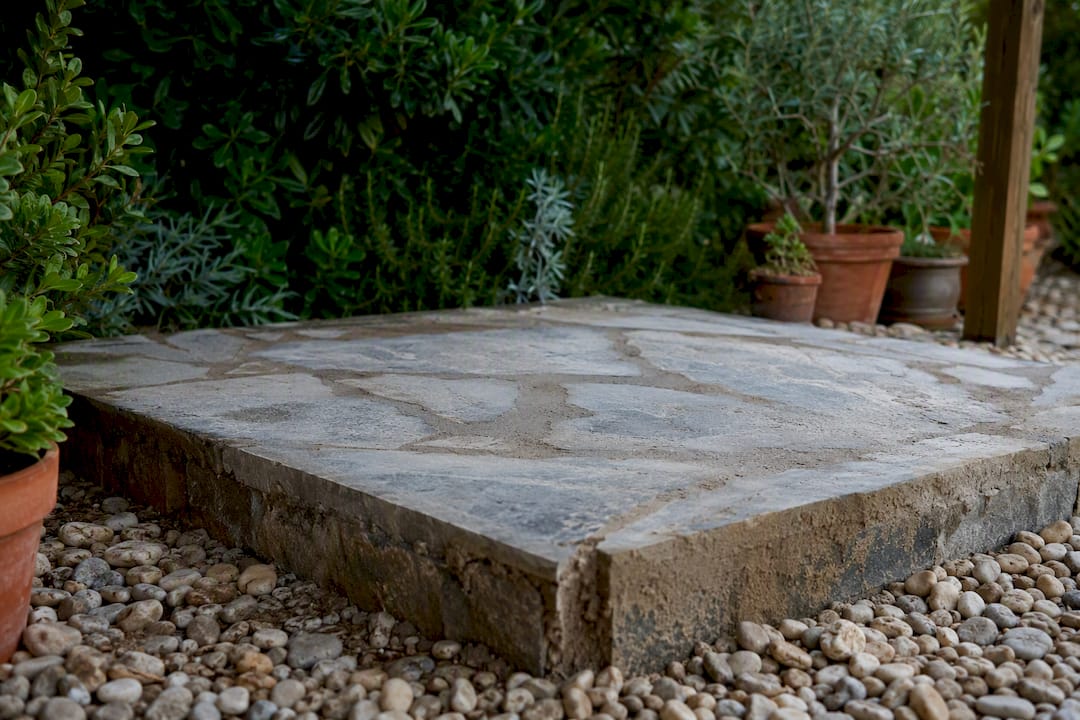
Non-combustible enclosures are their own discipline. A masonry or brick surround needs a hearth of the correct thickness behind and beneath the firebox, backed by an insulating layer that stops heat transferring into timber framing or drywall. If you are researching wood-fired pizza oven dimensions for a custom build, treat the enclosure dimensions and the clearance dimensions as two separate calculations. Getting the footprint right does not automatically mean the surrounding structure meets code.
Consider the property line and any neighbouring structures too. Some jurisdictions apply stricter setback rules to outdoor cooking appliances than to standard patio features, particularly in denser suburbs or terraced housing. A restaurant fitting an oven near a shared wall or a residential boundary should assume the stricter interpretation until the local building department confirms otherwise.
When reading a manufacturer’s clearance table, check for these specifics:
- Separate figures for combustible and non-combustible wall materials, since they are rarely the same number.
- Top clearance to any overhead structure, cabinetry, or extraction hood.
- Front clearance for safe operator movement and door swing.
- Any reduced-clearance option using a specified heat shield, which some manufacturers permit as an alternative to full distance.
That table belongs in your permit packet from day one, not produced only when an inspector asks for it.
What ventilation and chimney setup does a pizza oven need?
Ventilation mistakes are where indoor installations go wrong most often, and carbon monoxide is the risk that makes this section non-negotiable rather than optional. Gas-fired units built into cabinetry or masonry commonly specify Type B double-walled venting, and manufacturer manuals such as Alfresco’s built-in installation guide call for minimum bottom ventilation openings of at least one square foot to supply combustion air beneath the unit. Skimp on that opening and the oven starves for air even if the flue above it is perfect.
Commercial kitchens face a different standard entirely. A domestic outdoor termination is not adequate for an indoor commercial installation, which typically needs a proper exhaust hood sized to the oven’s heat output, tied into the building’s broader kitchen ventilation system. If you are weighing a ventless pizza oven against a fully vented setup for a restaurant fit-out, confirm with your local health and building authorities early. Ventless approval depends heavily on oven type, fuel, and local code, and assuming it applies to your situation without confirmation is a common and costly error.
Ventilation checklist for indoor and built-in installs:
- Type B double-walled vent pipe where gas exhaust runs through combustible construction.
- Minimum bottom vent openings for combustion air, per the manufacturer’s figure, not an estimate.
- A properly sized exhaust hood for any commercial indoor unit, coordinated with the kitchen’s existing extraction.
- Carbon monoxide alarms placed near the oven and in adjoining occupied rooms, tested as part of commissioning.
Once installation is complete, commission the draft. That means checking that the flue pulls smoke and exhaust gases upward and out reliably under normal firing conditions, then testing every CO alarm in the vicinity before the oven goes into regular use. This single step, often skipped by DIY installers in a hurry, catches the majority of venting faults before they become a health hazard rather than after.
Structural support and foundations for heavy ovens
Pizza ovens are deceptively heavy, and that weight is the reason so many installations fail at the foundation stage rather than the flue. A masonry wood-fired oven can weigh several hundred kilograms once fully built, and that load needs to be verified against what your floor, counter, or slab can actually bear, not assumed.
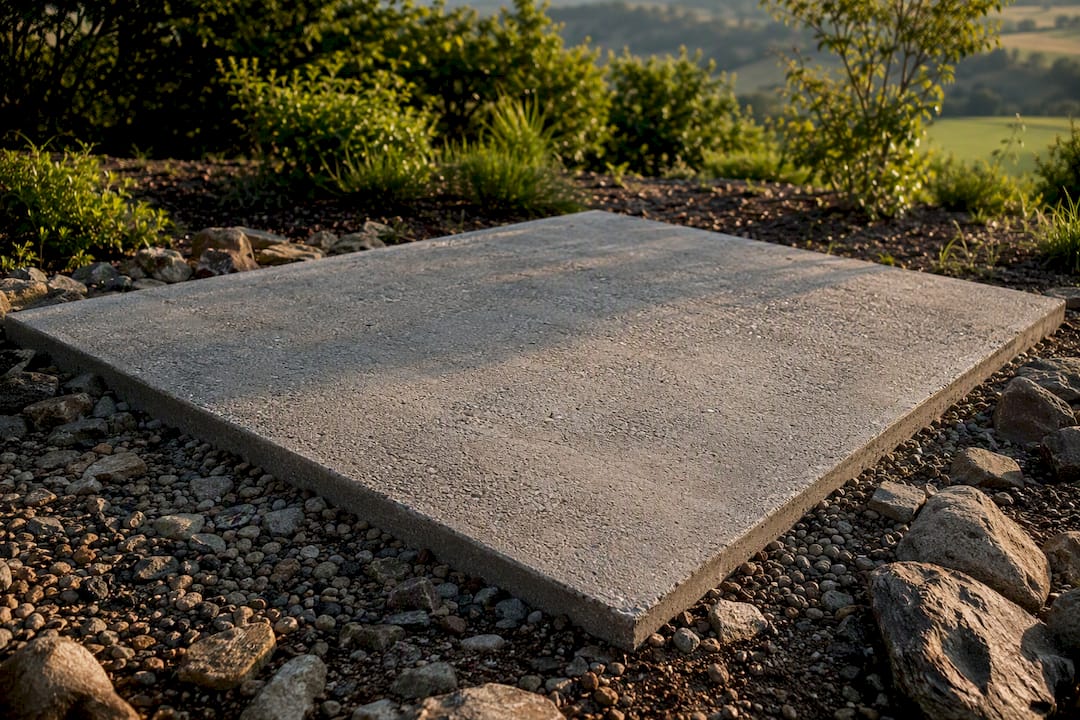
For ground-level outdoor builds, a reinforced concrete pad is the standard answer. Aim for adequate thickness with steel reinforcement mesh, and extend the pad beyond the oven’s footprint by roughly 150 to 300mm on each side to give the structure a stable bearing margin rather than a knife-edge fit.
Upper-floor installations, raised outdoor kitchen counters, and anything built on uneven or filled ground are where you should stop guessing and bring in a structural engineer. A joist system rated for foot traffic is rarely rated for a half-tonne masonry mass sitting in one concentrated spot, and finding that out after the oven is installed is far more expensive than finding it out before.
Foundation and access essentials:
- Confirm floor or slab load capacity in writing before ordering, especially for upper floors or raised platforms.
- Reinforce concrete pads with steel mesh and adequate depth for the oven’s documented weight.
- Extend the pad footprint beyond the oven base for stability margin.
- Include a bottom access panel in built-in enclosures. It is not optional detailing. It allows combustion air to reach the unit and gives technicians a way to service piping and valves without demolishing the surround.
Service access gets overlooked constantly in the excitement of design, and it is the single detail that determines how easy your oven is to maintain five years from now.
Gas, propane and electrical connections: what’s required
Connection work sits firmly in licensed-trade territory, and no manufacturer warranty survives a DIY gas line. Here is the sequence most installations follow:
- Confirm the connection type. Flexible gas hose is common for freestanding units, while built-in and commercial installations frequently require hard-piped NPT connections, sometimes converting a rear connection to a bottom connection to fit inside a cabinet or masonry surround.
- Position the shut-off valve for access. Codes generally require the shut-off to remain reachable without removing panels or furniture, so plan the enclosure design around that requirement, not around aesthetics alone.
- Schedule the licensed trade work. A certified gas fitter handles the gas connection; a licensed electrician handles wiring. Inspectors will typically want to see pressure and leak test results documented before signing off, along with a combustion check on gas units.
- Wire electric and combined ovens correctly. Electric and rotating ovens need a dedicated circuit sized to the unit’s draw, proper grounding, and overload protection, plus GFCI protection anywhere the circuit is exposed to moisture, which covers most outdoor installations by default.
- Store fuel safely. Wood stores need ventilation to prevent moisture buildup and pest issues, while propane tanks require placement well clear of ignition sources and away from the oven’s own heat radius.
Pro Tip: Ask your gas fitter for a written copy of the pressure test result, not just a verbal confirmation. Insurers and future buyers of the property will ask for it, and it is far easier to hand over a document than to arrange a re-test years later.
Lifting, installation logistics and curing the oven correctly
Getting the oven onto its base safely is a bigger logistical challenge than most first-time buyers expect. Manufacturer and installer guidance is consistent on this point: these units frequently run from several hundred kilograms to over a tonne, and moving that mass by hand invites both property damage and serious injury.
- Match the lifting method to the weight. A crane, forklift, or engine hoist fitted with a four-point spreader beam is standard for anything beyond a small countertop unit.
- Secure the load properly. Cargo nets, rated slings, and a stable base support during transit are documented safety measures worth insisting on, not optional extras a crew skips to save time.
- Plan the access route before delivery day. Gate widths, doorway heights, and turning space for lifting equipment need checking well in advance, particularly for built-in installs where the oven must slide into a finished enclosure.
- Cure masonry ovens progressively. A schedule of small fires over roughly 7 to 14 days, building gradually to full operating temperature, lets residual moisture escape without cracking the masonry. Rushing this step is the single most common cause of hairline cracks in new ovens.
- Document everything. Photograph the installation at each stage and keep delivery notes. Warranty claims and liability questions both move faster with a paper trail.
Permits, inspections and codes to check first
Expect three permit categories to come into play for a permanent installation: a building permit for structural work, a mechanical or gas permit for fuel connections and venting, and an electrical permit for wiring. Which combination applies depends on your specific build, but permanent installations touching gas, electrical, or structural elements almost universally require some form of permit from the local authority having jurisdiction, referred to as the AHJ.
Build your permit packet around these documents:
- The manufacturer’s full specification sheet and installation manual, not a summary.
- A reference to ANSI Z223.1 / NFPA 54 for any gas fuel work.
- Site drawings showing clearances, enclosure materials, and venting routes.
- Structural engineer sign-off where the foundation section above applies.
Inspections generally follow a predictable sequence: a rough-in inspection before walls or enclosures close up, a pressure and leak test on gas lines, and a final combustion and carbon monoxide check once the oven is operational. Missing the rough-in stage is the most common scheduling error, since it forces contractors to open up finished work for a second look.
The most practical strategy is contacting your AHJ before you finalise the layout, not after the oven has shipped. Building departments vary significantly in how they classify outdoor cooking structures, and a five-minute phone call early in the project regularly saves weeks of rework later. If you are coordinating a full restaurant build, our guide to opening a pizza restaurant walks through how permit timelines typically interact with equipment delivery schedules.
Daily safety checks and how to manage smoke for neighbours
Getting the installation right is only half the job. Ongoing operational discipline is what keeps that installation safe for years, and it doubles as good neighbour relations if you are running a wood-fired oven in a residential or mixed-use area.
Build these checks into your routine:
- Sweep the chimney on a schedule appropriate to usage frequency, and never let creosote buildup go unchecked over a busy season.
- Dispose of ash into a metal container, away from combustible storage, and never bag it while still warm.
- Keep a fire extinguisher rated for the fuel type within arm’s reach of the oven at all times.
- Position CO and smoke alarms near the oven and in any adjoining occupied space, then test them monthly.
- Site the oven with prevailing wind direction in mind, since smoke drifting straight into a neighbour’s window causes more complaints than almost any other factor in outdoor installations.
Pro Tip: A simple smoke deflector or adjusted flue height can redirect exhaust away from a shared boundary. It costs far less than a mediated dispute with a neighbour six months into ownership.
Persistent smoke that will not clear, any smell of gas, or visible cracking in a masonry structure are not wait-and-see situations. Call a qualified technician immediately in any of those cases.
How Vesuviano Forni approaches installation
Bruno, our Key Account & Export Manager, works directly with pizzeria owners, hotel groups, and restaurant operators as their installation plans move from drawing board to delivery, and the pattern he sees repeatedly is simple: the installations that go smoothly are the ones where clearances, structural loads, and venting were settled before the oven left Naples.
Vesuviano Forni handles the full sequence in-house: technical consultancy, custom design, international logistics and customs clearance, on-site assembly, commissioning, and after-sales support. Handcrafted construction also shapes the practical details that manufacturer-led installation gets right from the start.
- Service access panels built into the enclosure design from the outset, not retrofitted.
- Low-emission options within the VesuvioBuono range for operators managing neighbour or air-quality concerns.
- Bespoke enclosure dimensions matched to the actual site survey, rather than a generic template.
A pizza oven installed without a proper site survey is a permit problem waiting to happen. Getting the specification right before manufacturing starts is what prevents that.
Installer perspective: the pitfalls I see most often
Three mistakes recur constantly: overlooking lift and access routes, skipping the structural check on the floor or pad, and underestimating ventilation needs. My one recommendation before you buy: secure the manufacturer’s spec sheet and a proper site survey first. Get in touch and we will help you check both.
— Bruno - Key Account & Export Manager
Get a manufacturer-led installation quote
There are other routes to a working pizza oven: hiring a local mason to build a surround, sourcing an oven and a separate installer independently, or piecing the project together yourself with a rented forklift and a takeaway checklist. Each of those adds coordination risk, because the people cutting your clearances, running your gas line, and pouring your foundation are rarely the people who built the oven itself.

Vesuviano Forni closes that gap by handling design, manufacture, logistics, and on-site assembly as one continuous project, so the clearance figures, venting specification, and foundation requirements are matched to the actual oven before it ever leaves the workshop. That reduces the back-and-forth with your local building department, because your permit packet arrives with a specification sheet that was written for the exact unit going into the ground, not a generic model. Explore the commercial wood-fired pizza oven range or the rotating oven line for high-volume kitchens, and if you are weighing an electric conversion for tighter ventilation requirements, our electric Neapolitan ovens are worth a look too. If you are also planning the wider kitchen fit-out around the installation, Atelier Maids’ commercial space design service is a useful partner for layout and finish work alongside the oven build. Request a site survey and quote through our team, and we will help you map the requirements before you commit to a layout.
Sources
- NFPA 54 / ANSI Z223.1 National Fuel Gas Code (library listing)
- Alfresco installation manual excerpt (built‑in assembly and venting guidance)
- The complete guide to installing an outdoor pizza oven | Gerhard’s Appliances
- How to install your wood fired pizza oven | Fuego
- Wood fired pizza oven setup and safety guide